
BEDS3
BATHS2 full
MLS#964719
STATUSActive
PROPERTY TYPEResidential - Single Family
SCHOOLLebanon
Property Description
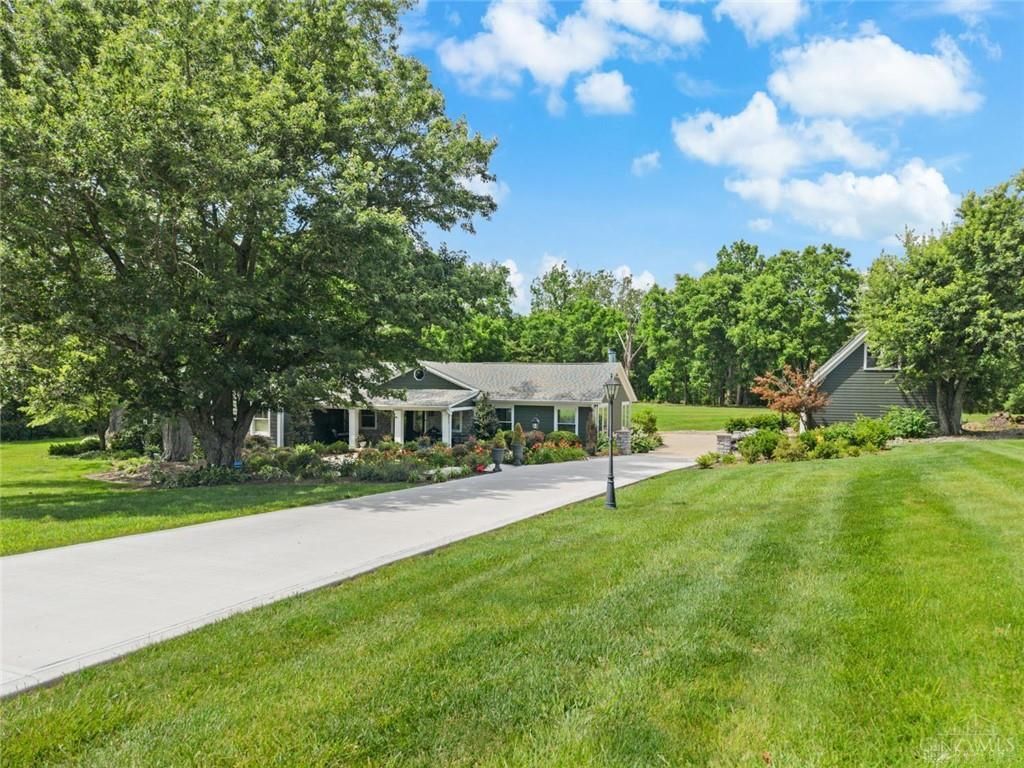
Extraordinary One-Story Custom Ranch on 3.65 Private Acres in the Award-Winning Lebanon School District. A Gated Entry and Long New Concrete Driveway Lead to This Remarkable Property Offering a Spectacular Setting with Manicured Landscaping & the Privacy Today's Buyers Crave. Acreage of This Caliber Is Increasingly Difficult to Find. This Home Showcases Soaring Ceilings in the Spectacular Conservatory, Great Room, & Primary Suite, While Rich Beamed Ceilings Add Warmth & Character to the Living & Dining Rooms. The Stunning White Kitchen Features Custom Glass Cabinetry, Granite Counters, Double Ovens, Gas Cooktop, Coffee Bar, Crown Molding, Under-Cabinet Lighting, & Stone Backsplash Accents. A Striking Floor-to-Ceiling Stone Fireplace Commands Attention in the Great Room. The Spacious Primary Suite Offers a 7x7 Custom Closet with Built-Ins and an Adjoining Updated Bath. Three Fireplaces, Two Patios, & a Covered Front Porch Complete This Rare Opportunity to Own a One-of-a-Kind Property.
Property Features
Property Type: Residential - Single Family
Basement: Yes
Cooling: Central
Fireplaces: 3
Garage: 3
Heating: Natural Gas
Lot Size: 3.65 Acres
Stories: 1.0
Taxes: $11,282
Year Built: 1955
Feature Descriptions
Appliance Features: Dishwasher, Microwave, Range, Refrigerator
Basement Features: Full, Unfinished
Exterior: Cement / Fiber Board
Fireplace. Features: Three or More
Garage Features: 3 Car
Lot Dimensions: 3.65 Acres
Outside Features: Patio, Porch
Room Sizes
Living Room: 16 X 14 Level - Main
Great Room: 27 X 19 Level - Main
Dining Room: 14 X 12 Level - Main
Eat In Kitchen: 24 X 12 Level - Main
Family Room: 21 X 20 Level - Main
Laundry: 12 X 8 Level - Lower Level
Primary Bedroom: 19 X 14 Level - Main
Bedroom: 15 X 13 Level - Main
Bedroom: 14 X 13 Level - Main
Local Schools
School District: Lebanon
Listed By / Shown By
Listed By
Agency Name: RE/MAX Victory + Affiliates
Agency Phone: (513) 813-4098
Shown By
Agent Name: Jeff Rusch
Agent Phone: (614) 270-3915 Cell

Estimate Your Payment
Estimated Payment
$ 5,855.61 per month $4,596.07 Principal & Interest $940.17 Property Tax $319.38 Homeowner's InsuranceChange Payment Information
Privacy Policy / DMCA Notice / ADA Accessibility


This site is hosted, designed and copyright
© 1994 - 2026 by
Delta Media Group, Inc. -- Patent Pending --