
BEDS3
BATHS2 full
SQUARE FEET2,788
MLS#964670
STATUSActive
PROPERTY TYPEResidential - Single Family
SUBDIVISIONHouck Meadows
SCHOOLGreenon
Property Description
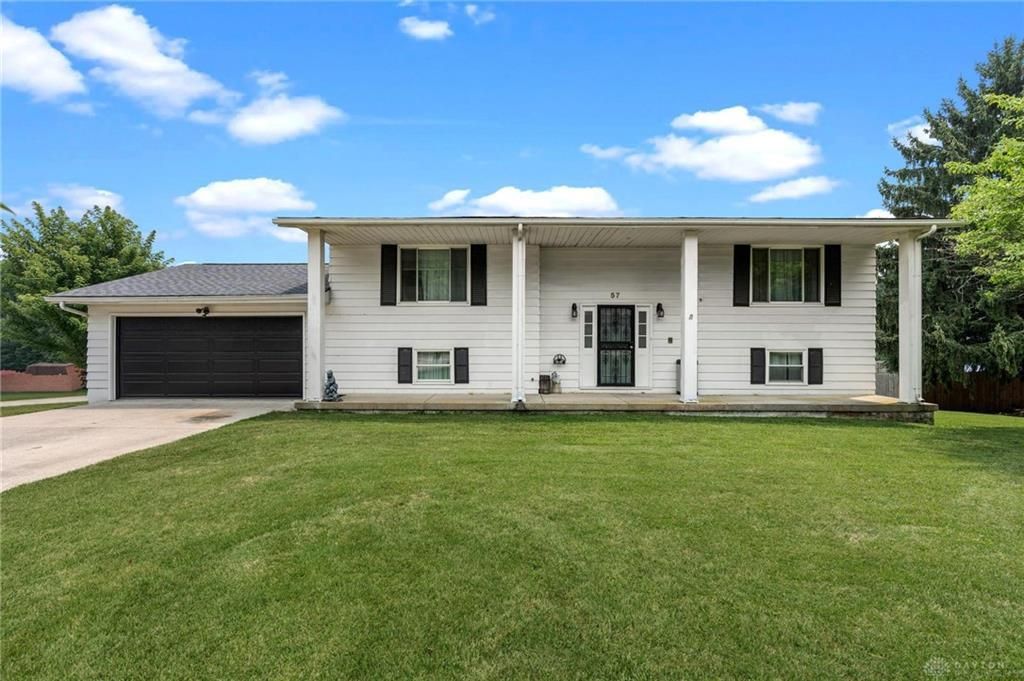
Welcome to this beautiful 3 bedroom, 2 full bathroom bi-level home, perfectly situated on over a half acre of peaceful land. Offering a thoughtful blend of comfort, updates and long-term reliability. Step inside to find an inviting layout with spacious living areas ideal for everyday living and entertaining. The exterior features a brand-new garage door and a new roof installed at the end of 2021, providing both curb appeal and lasting durability. Enjoy the large deck outback overlooking the gorgeous yard. This home boasts an impressive list of major upgrades, including a new Anderson sliding door (with a transferable warranty), new electric panel, a new HVAC system added in 2023, and a new water heater installed in 2024—offering modern efficiency and peace of mind for years to come. The septic lines were replaced in 2022, and the entire septic system was cleaned and professionally inspected on 11/12/25, ensuring everything is in excellent working order. With its sizable lot, recent improvements, and desirable bi-level design, this property is the perfect combination of quality and comfort. Make this your new home today!
Property Features
Property Type: Residential - Single Family
Basement: Yes
Cooling: Central
Fireplaces: 1
Garage: 2 car attached
Heating: Electric
Lot Size: 0.63 Acres
Taxes: $3,724
Year Built: 1974
Feature Descriptions
Appliance Features: Cooktop, Dishwasher, Dryer, Refrigerator, Second Refrig / Freezer, Washer
Basement Features: Finished, Full
Exterior: Aluminum, Vinyl
Fireplace. Features: One, Woodburning
Garage Features: 2 Car, Attached
Lot Dimensions: 109x220
Outside Features: Deck, Porch
Utilities: Public Water, Septic
Room Sizes
Bedroom: 15 X 11 Level - Main
Bedroom: 13 X 10 Level - Main
Kitchen: 11 X 12 Level - Main
Dining Room: 10 X 12 Level - Main
Family Room: 13 X 13 Level - Main
Living Room: 24 X 15 Level - Lower Level
Primary Bedroom: 13 X 19 Level - Lower Level
Local Schools
School District: Greenon
Listed By / Shown By
Listed By
Agency Name: Keller Williams Advisors Rlty
Agency Phone: (937) 848-6255
Shown By
Agent Name: Jeff Rusch
Agent Phone: (614) 270-3915 Cell

Estimate Your Payment
Estimated Payment
$ 1,634.59 per month $1,238.21 Principal & Interest $310.33 Property Tax $86.04 Homeowner's InsuranceChange Payment Information
Privacy Policy / DMCA Notice / ADA Accessibility


This site is hosted, designed and copyright
© 1994 - 2026 by
Delta Media Group, Inc. -- Patent Pending --